MODEL
M02 CABIN
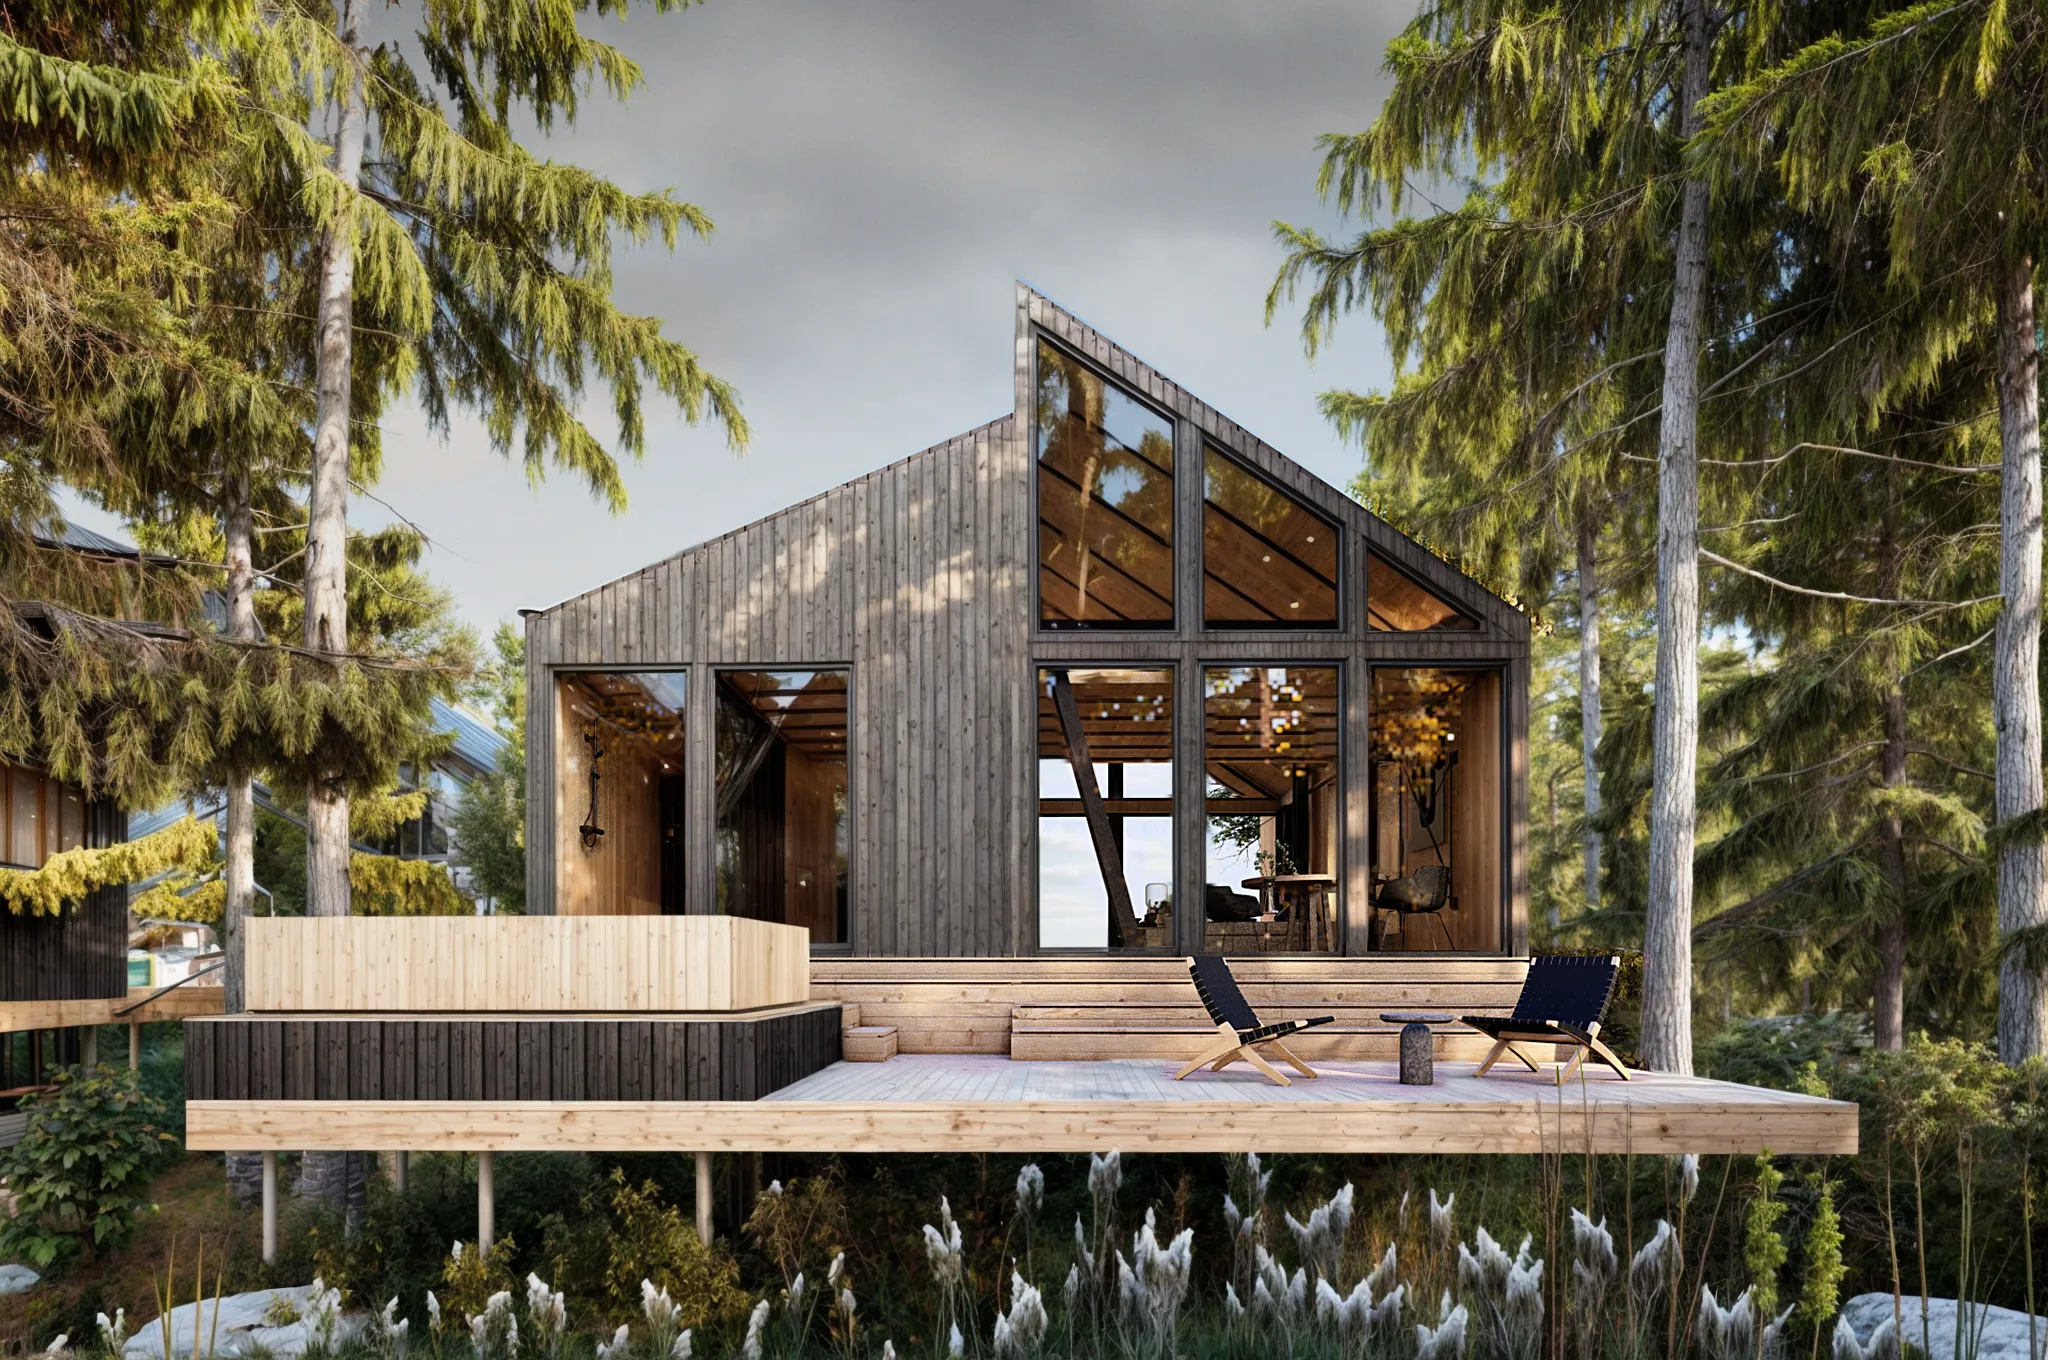
Versatile spaces for families seeking more space and comfort.
SURFACE
102m²
INTERIOR
97m²
EXTERIOR
5m²
BEDROOMS
2 – 3
More space to
enjoy in your own way.
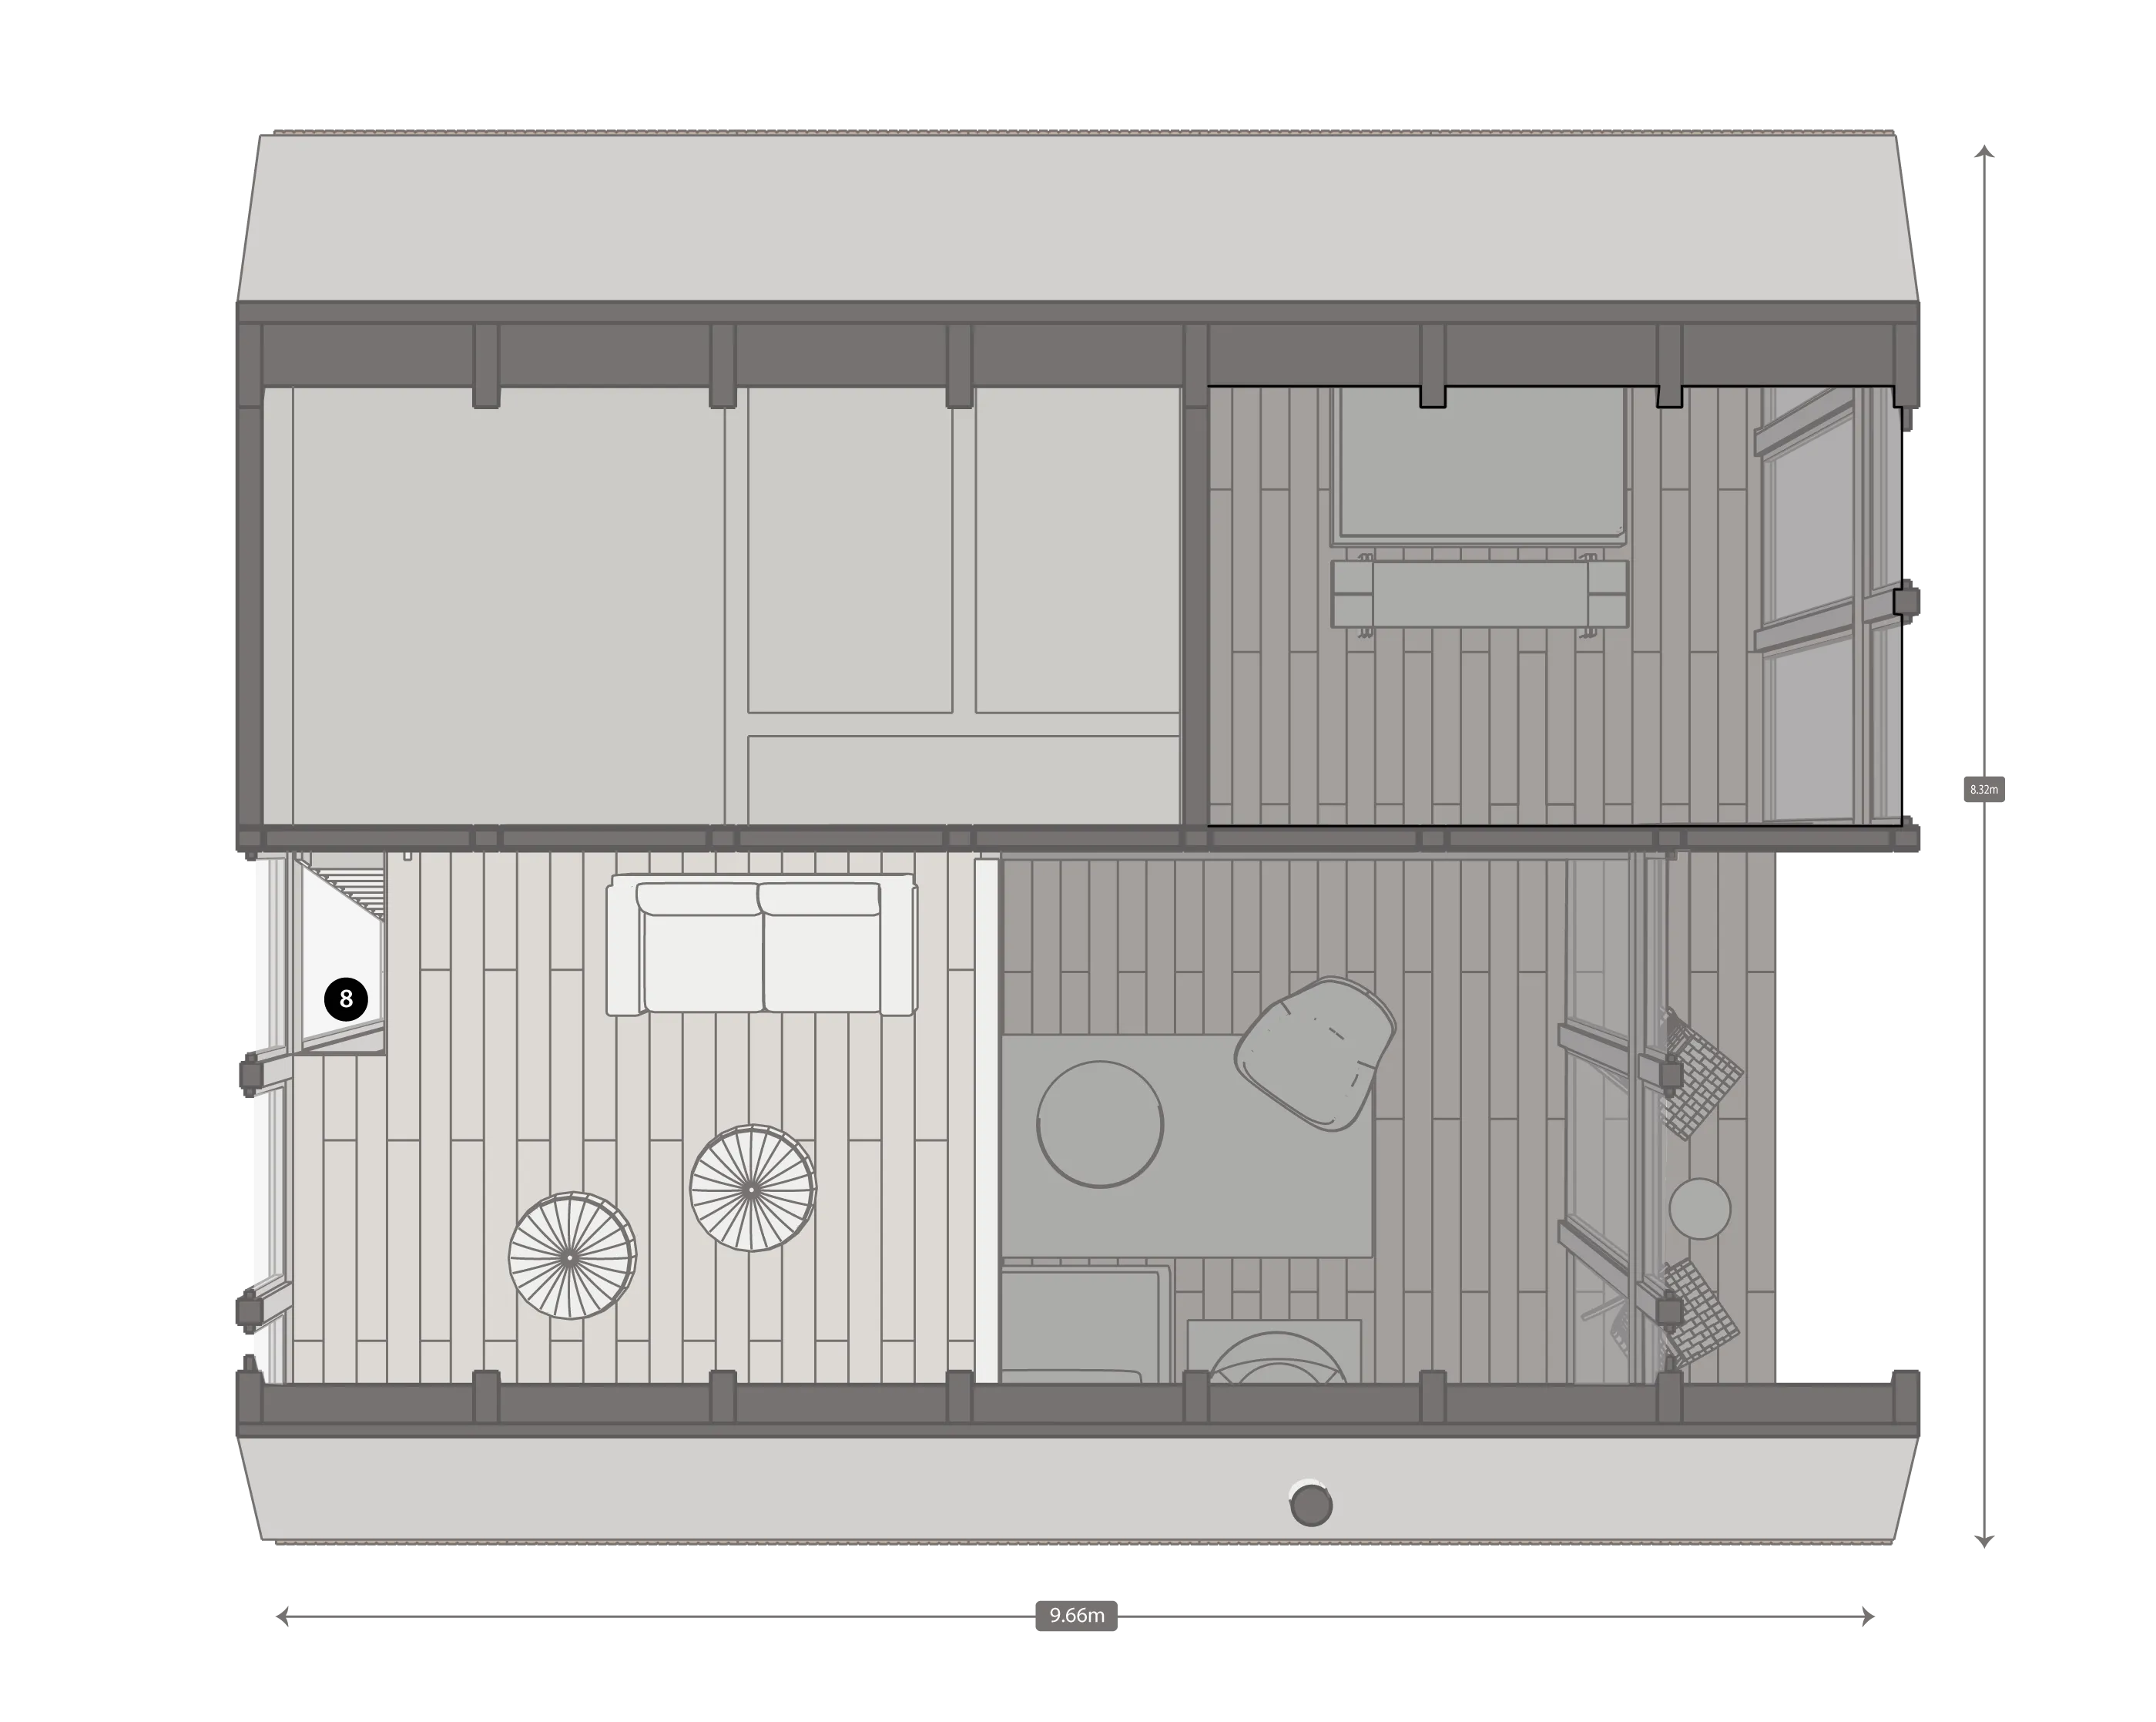
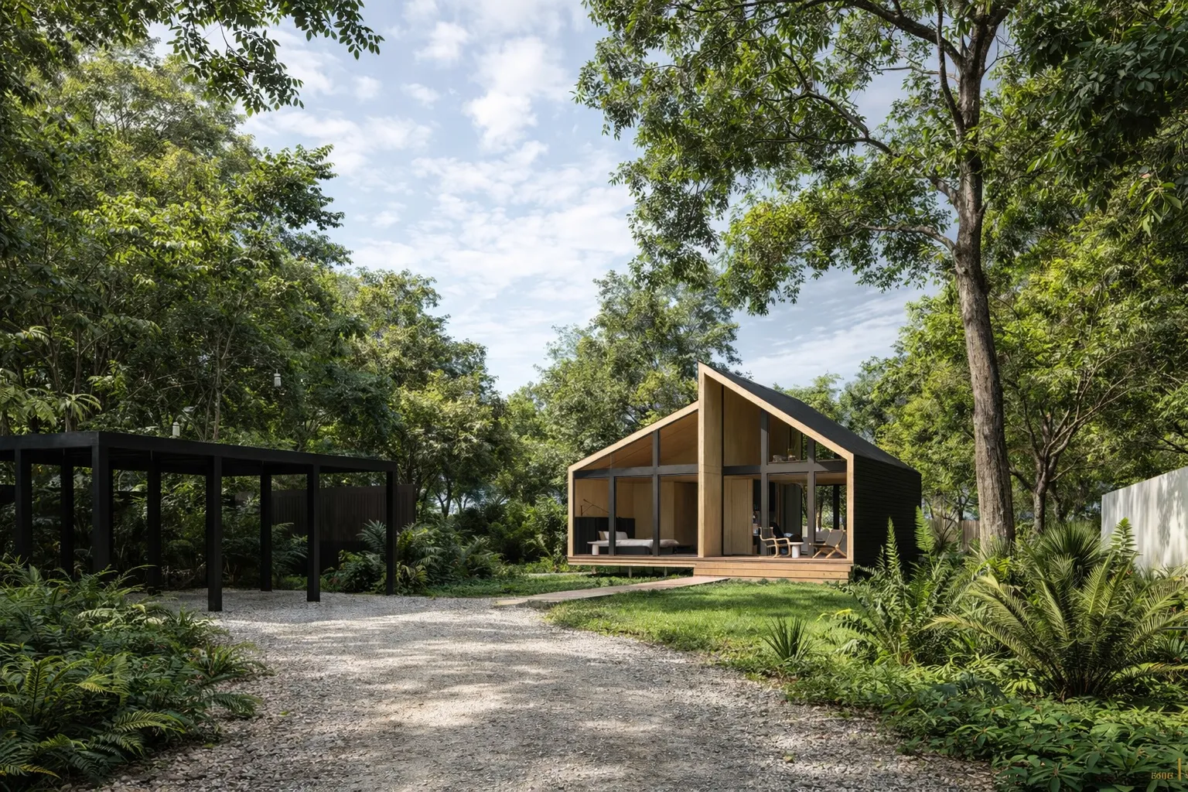
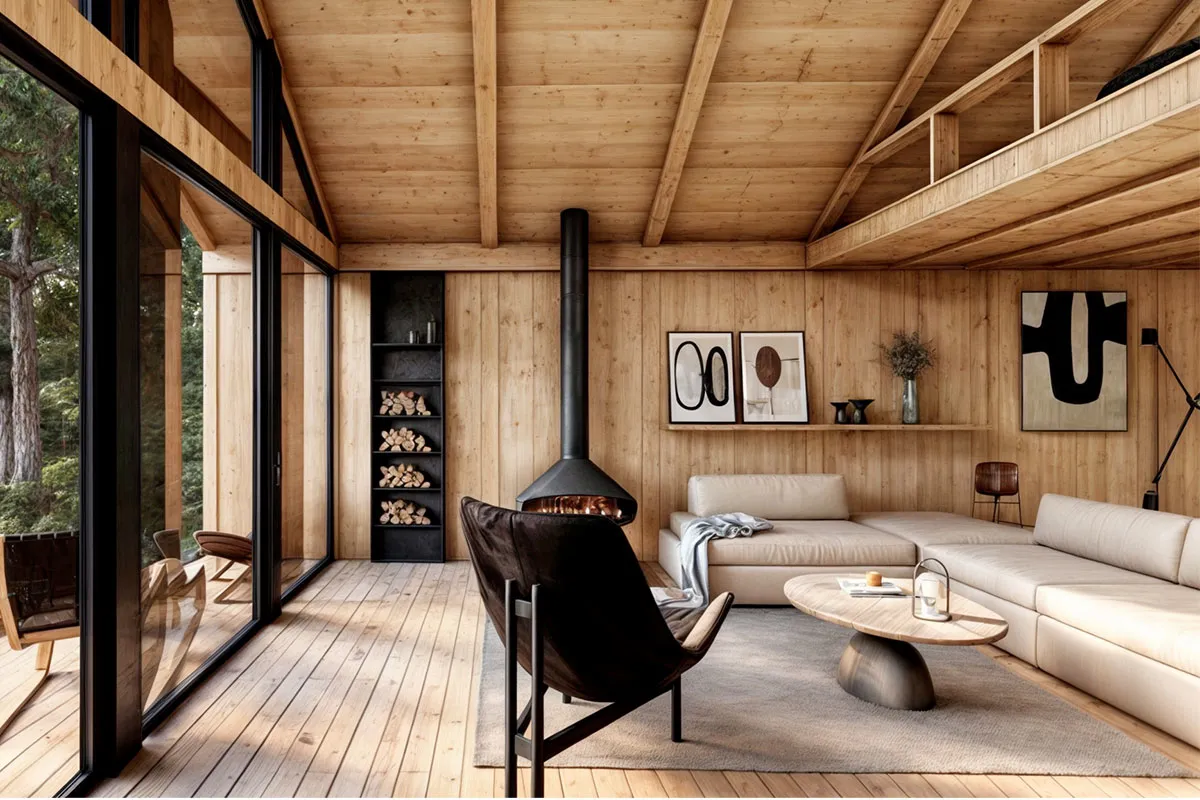
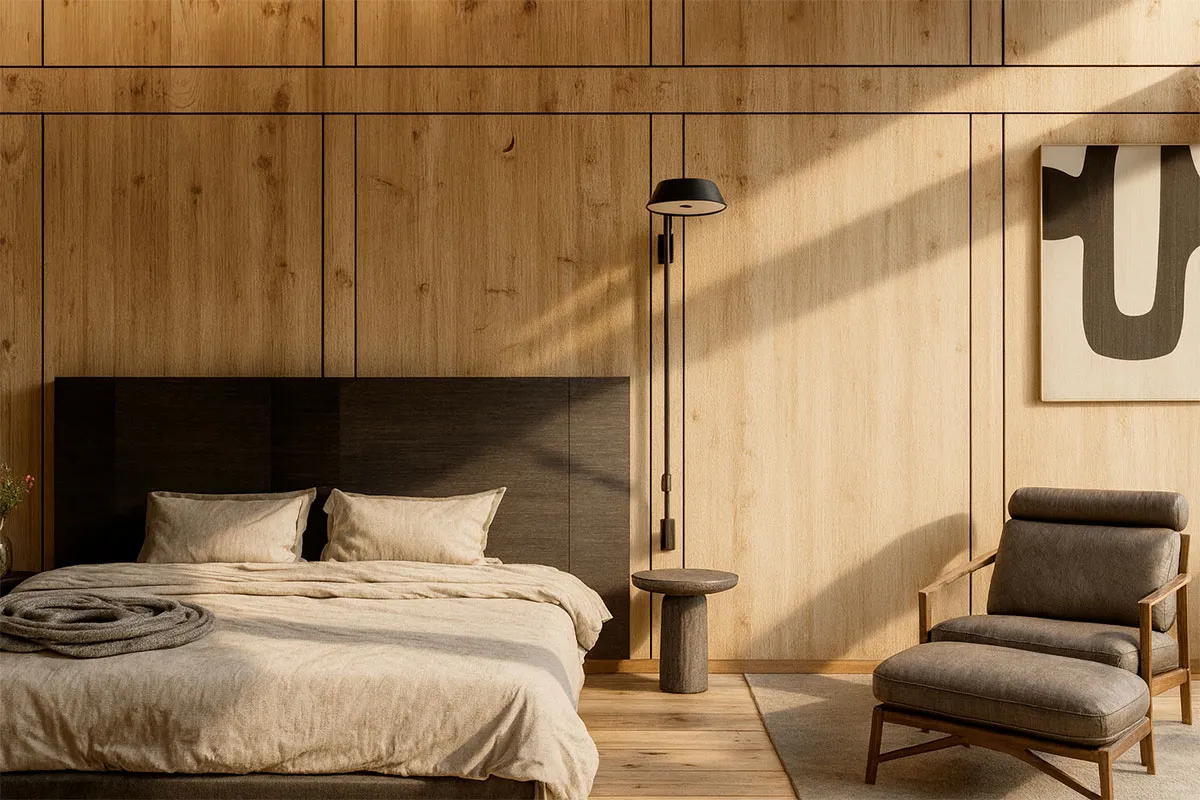
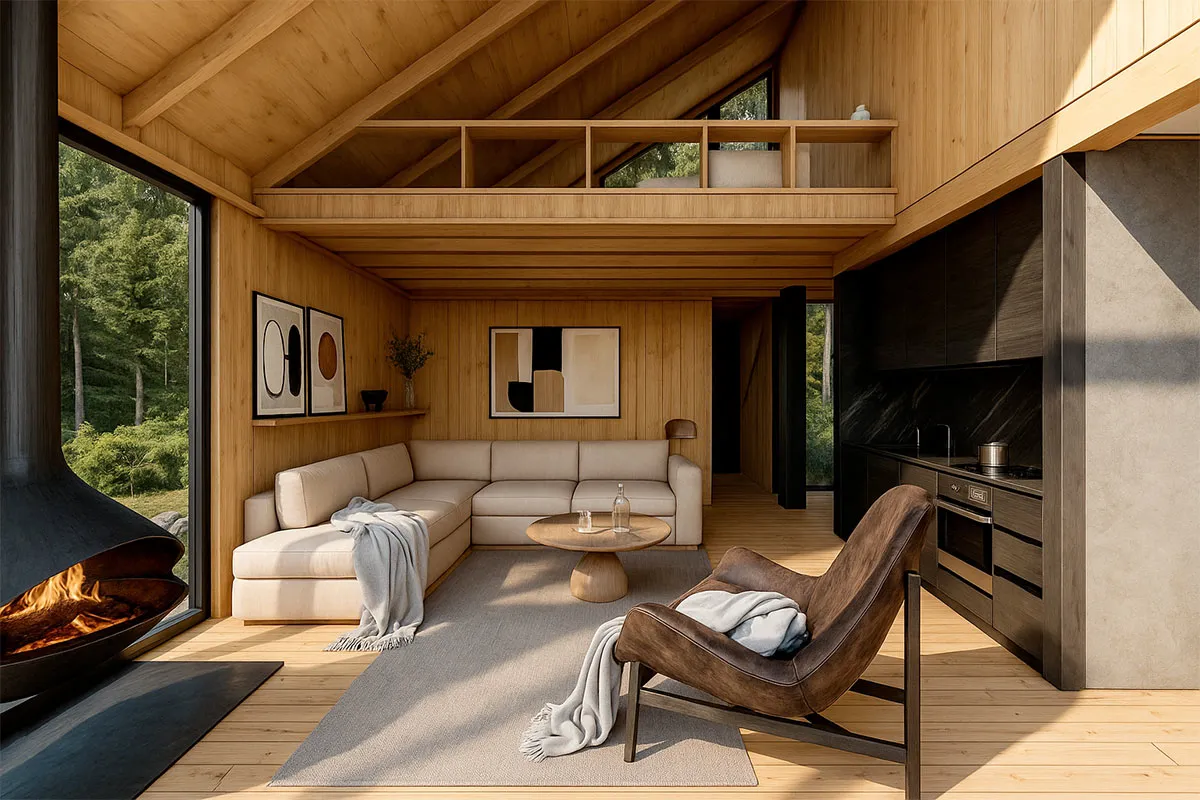
A spacious and functional layout that allows you to live, rest, and share with greater comfort. Each area is designed to feel connected, practical, and adaptable, with a mezzanine that adds more possibilities for use.
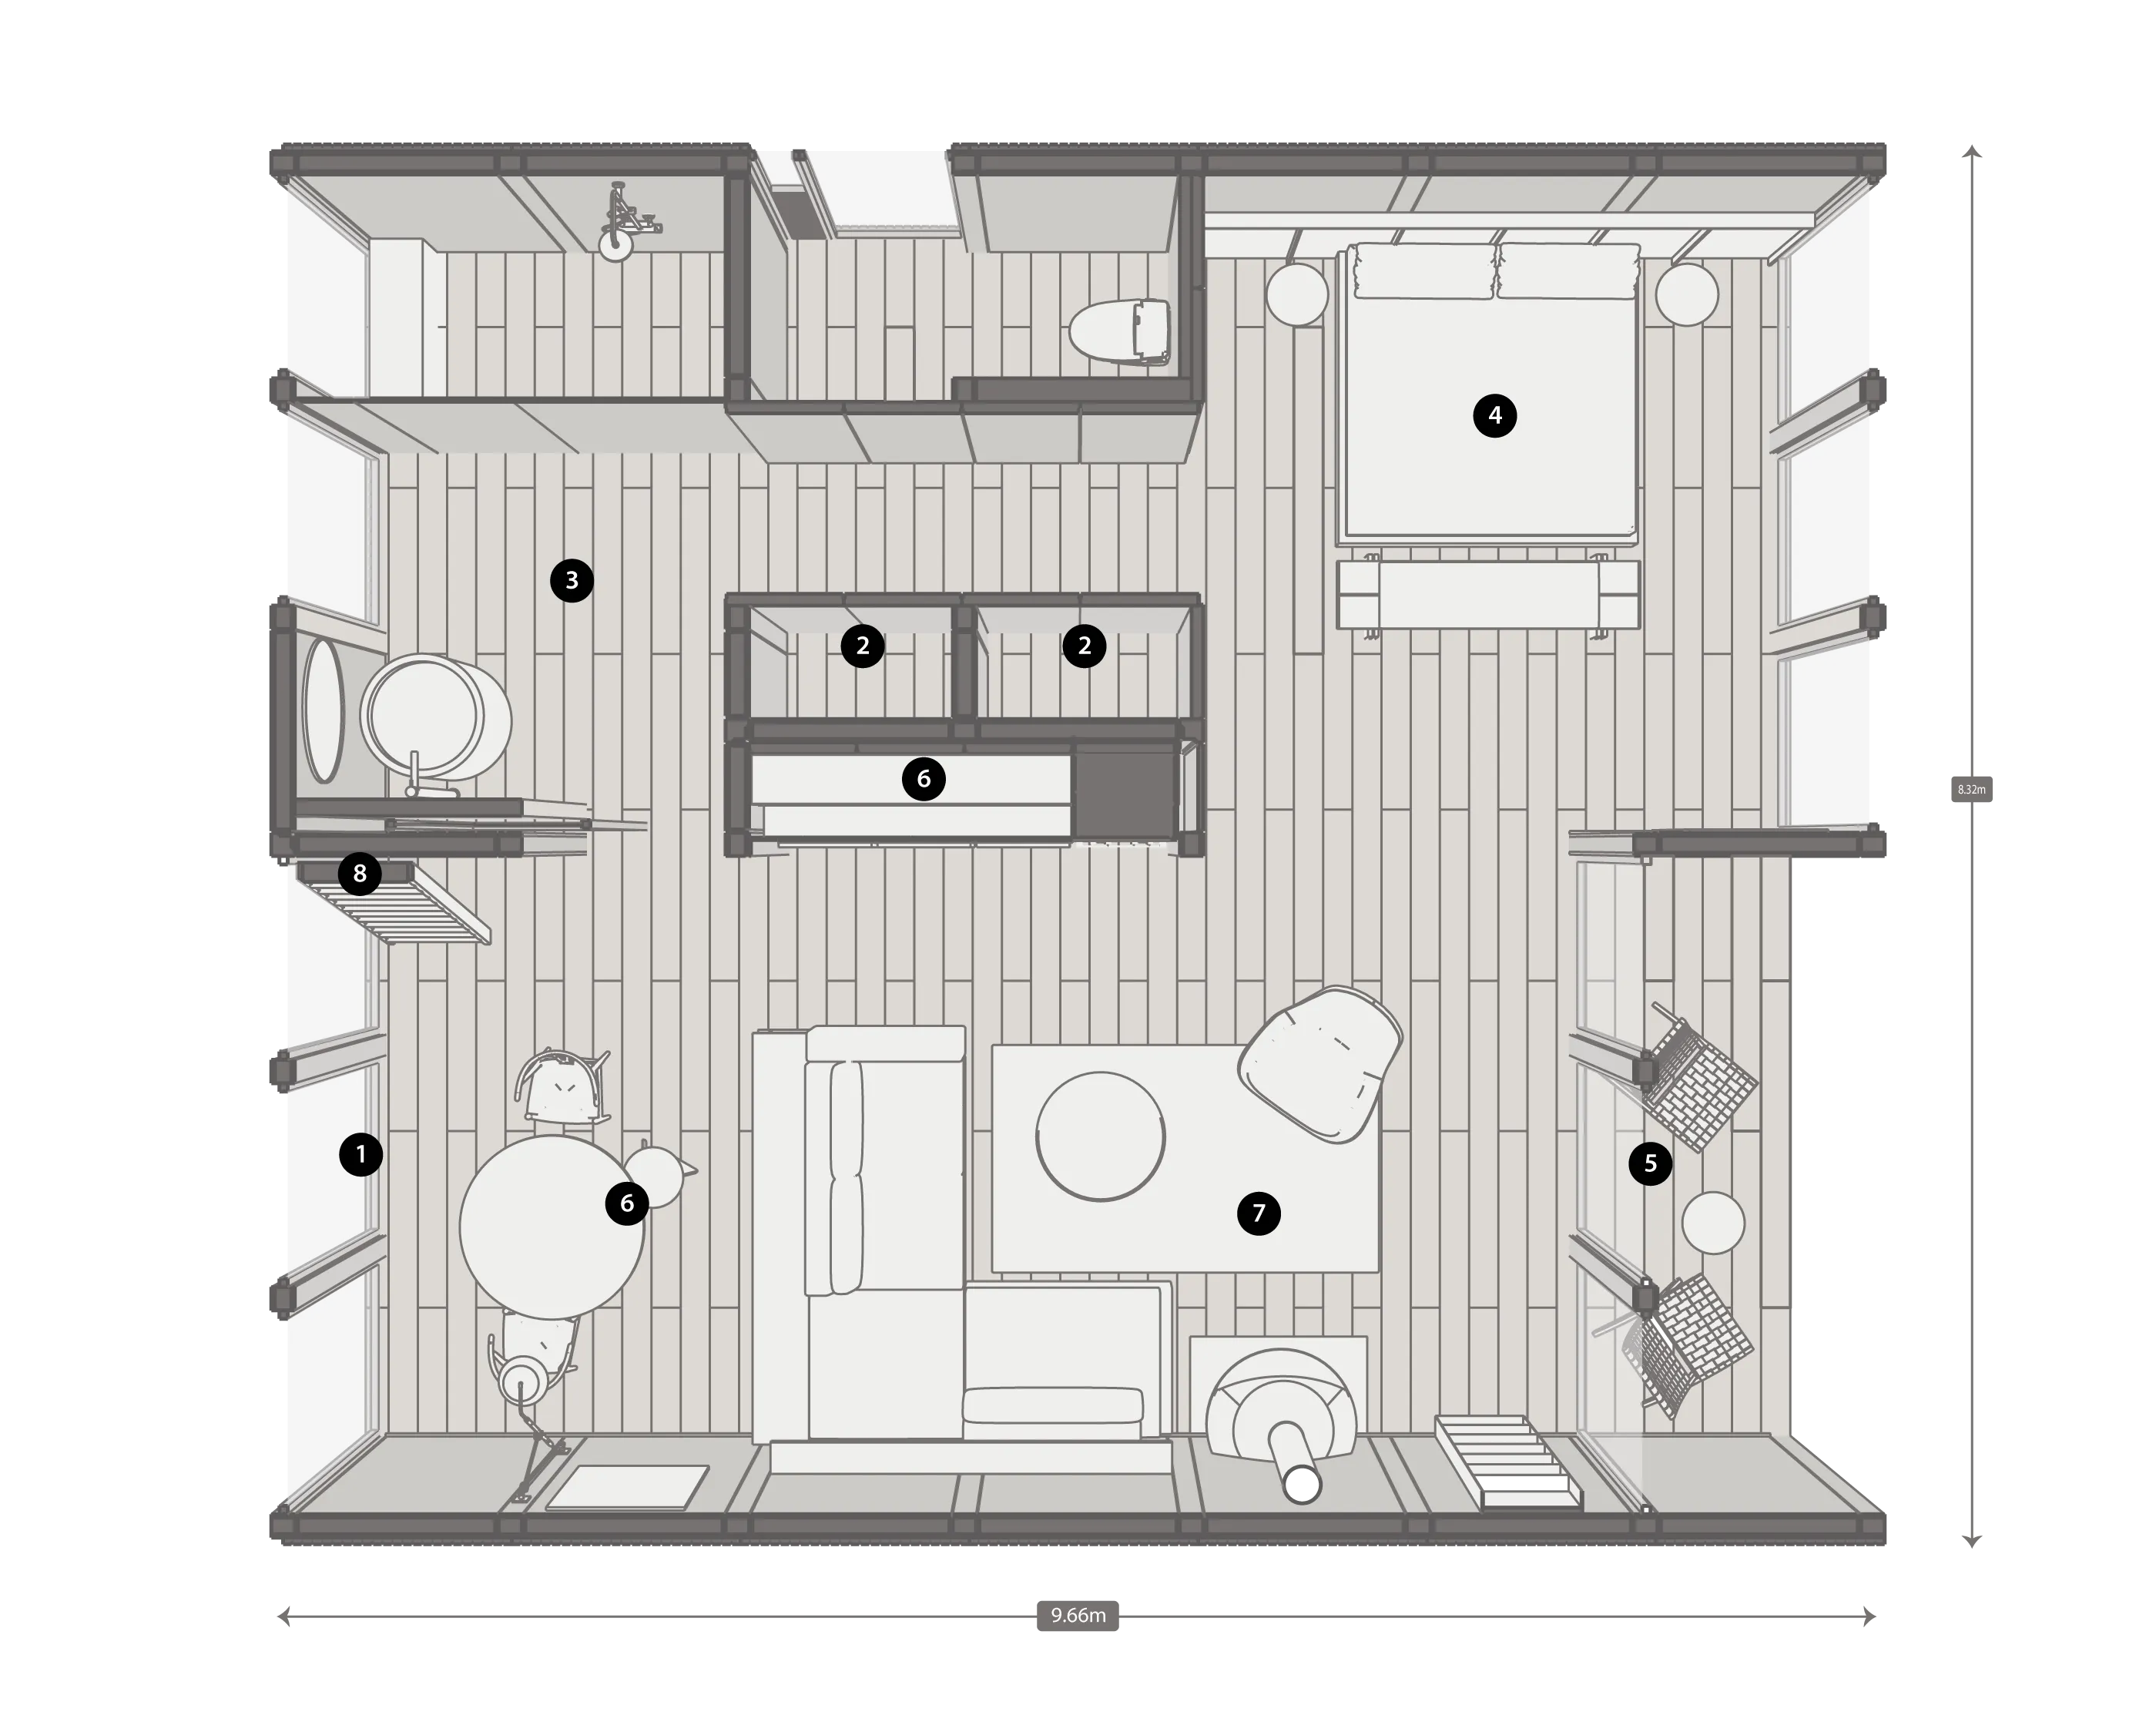
- 1 Space access
- 2 Closets and storage
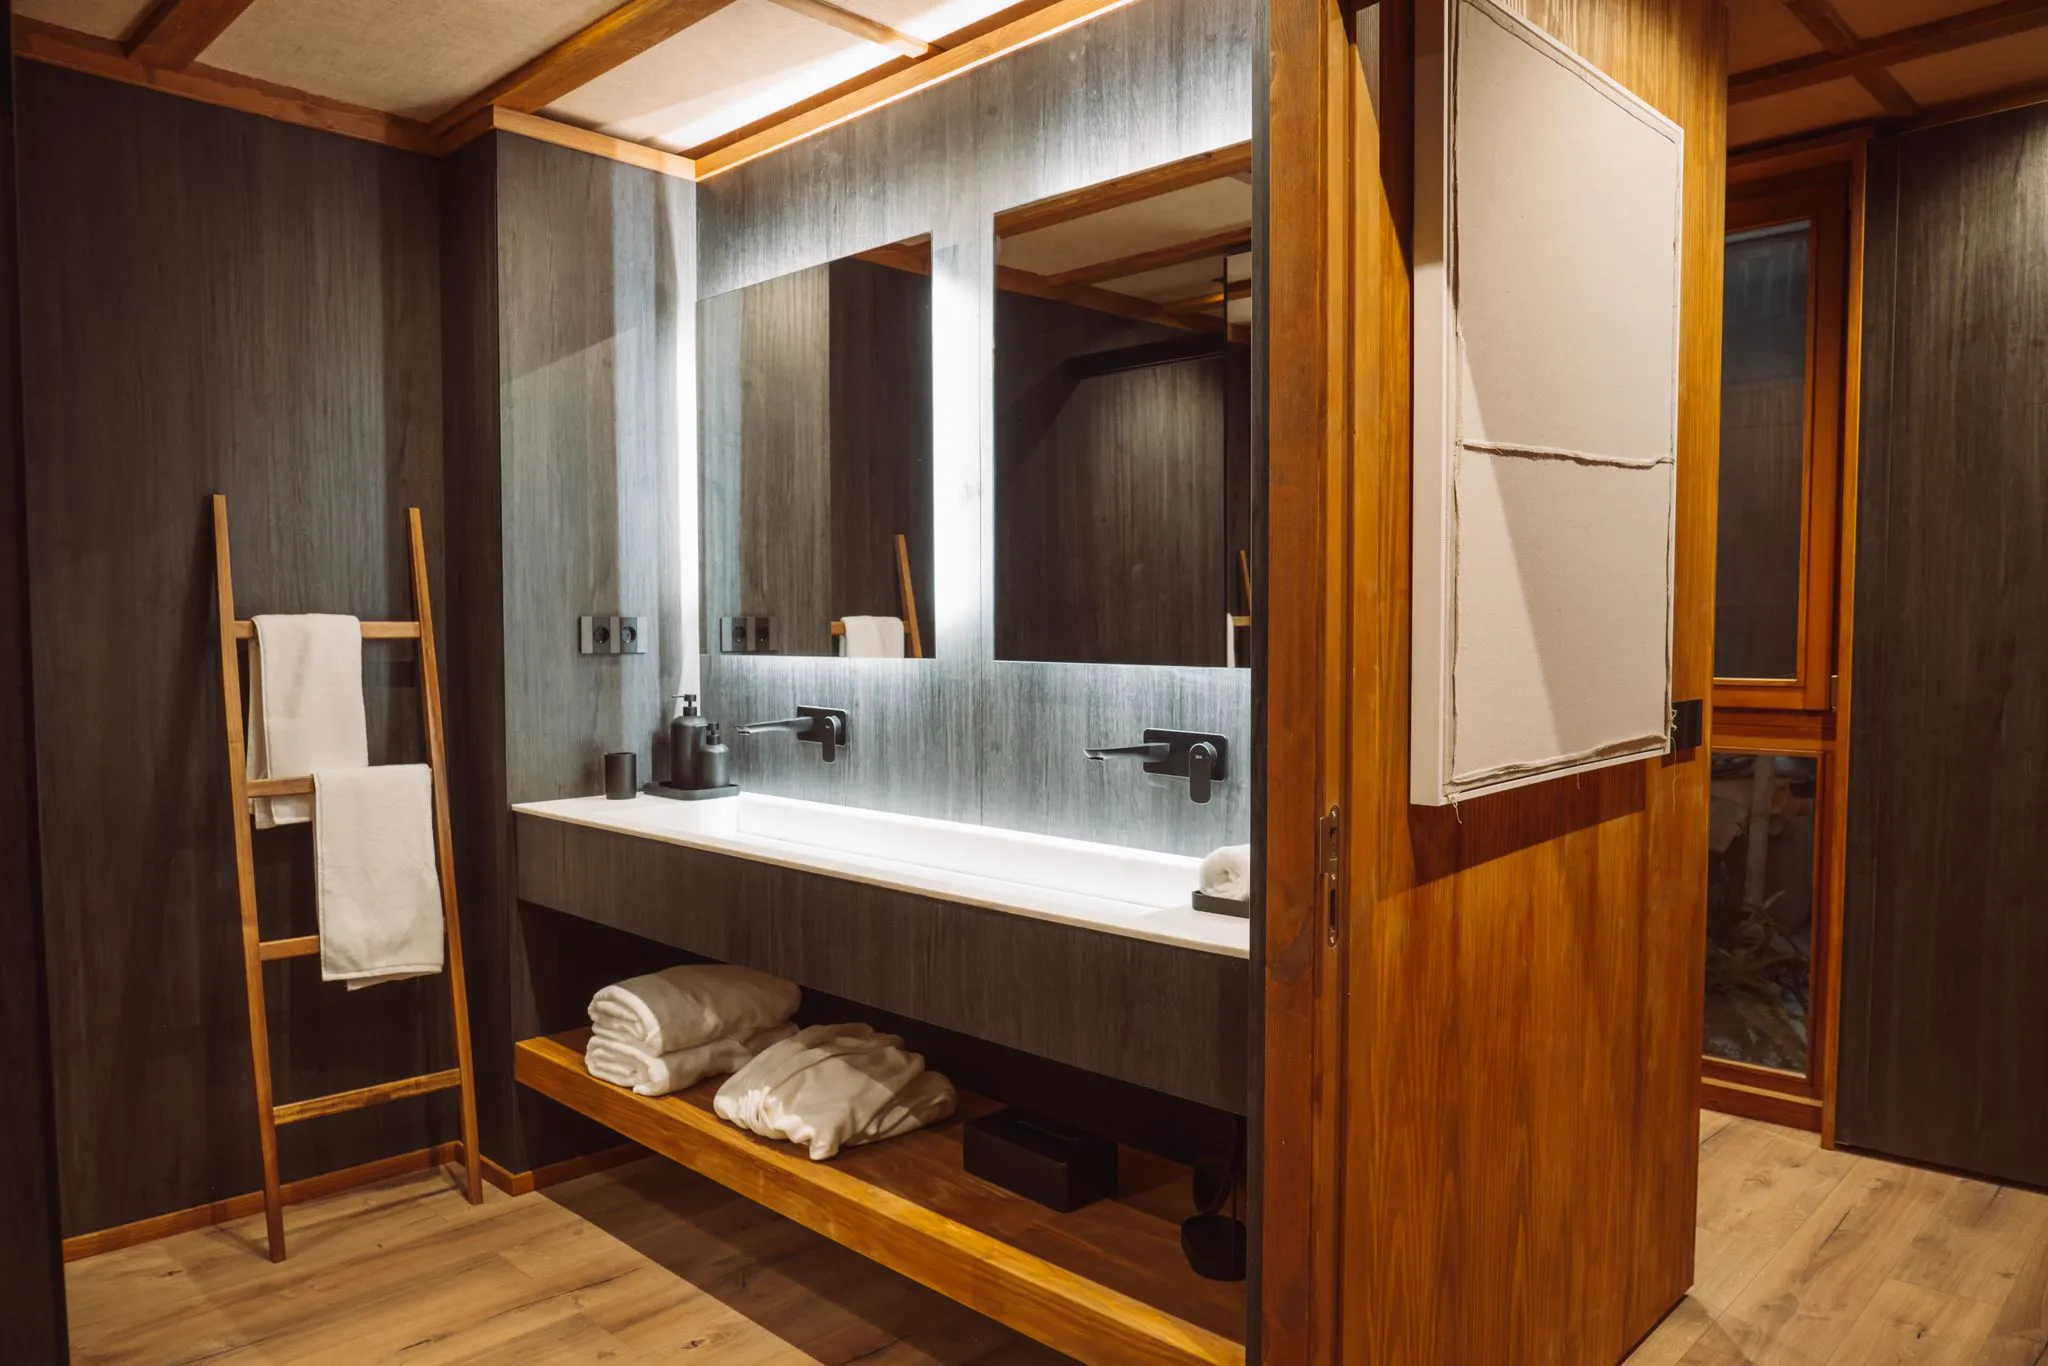
- 3 Full SPA-type bathroom
- 4 Master bedroom
- 5 Front terrace
- 6 Dining and Kitchen area / Second bedroom
- 7 Living room
- 8 Mezzanine
More space to enjoy in your own way.
A spacious and functional layout that allows you to live, rest, and share with greater comfort. Each area is designed to feel connected, practical, and adaptable, with a mezzanine that adds more possibilities for use.
Technical specifications.
From $236,957 USD
102 m²
97 m² interior + 5 m² exterior
9,66 m × 8,32 m
16 m × 10 m
Reference according to land and configuration
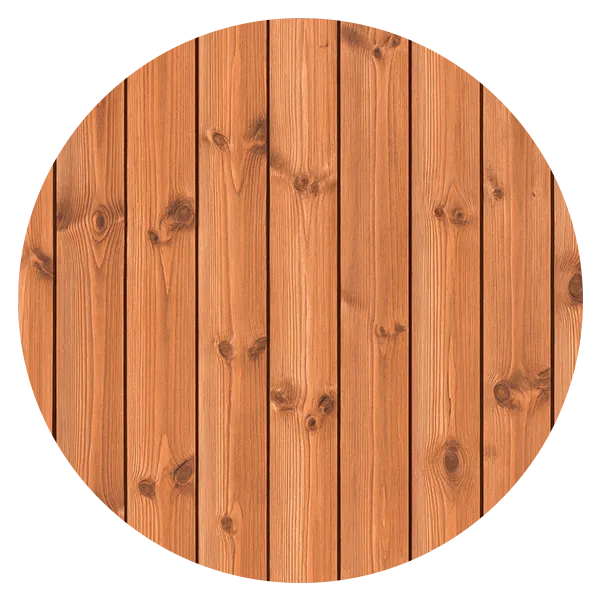
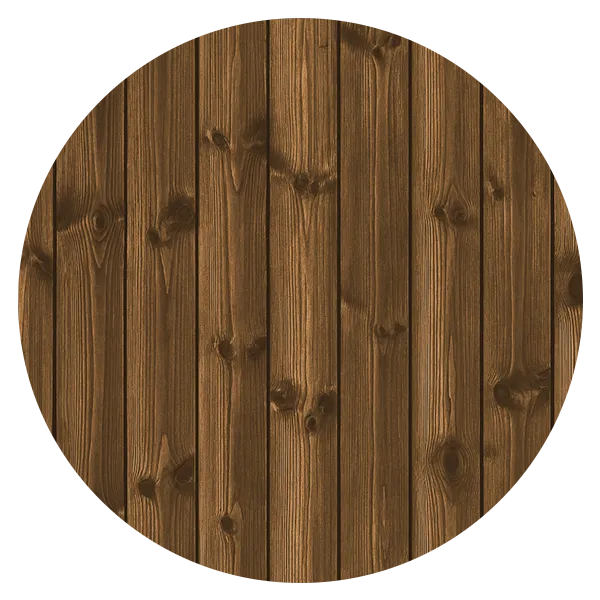
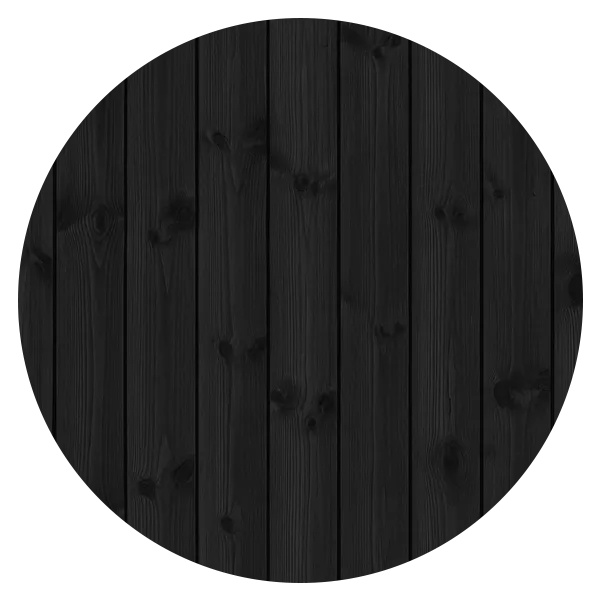
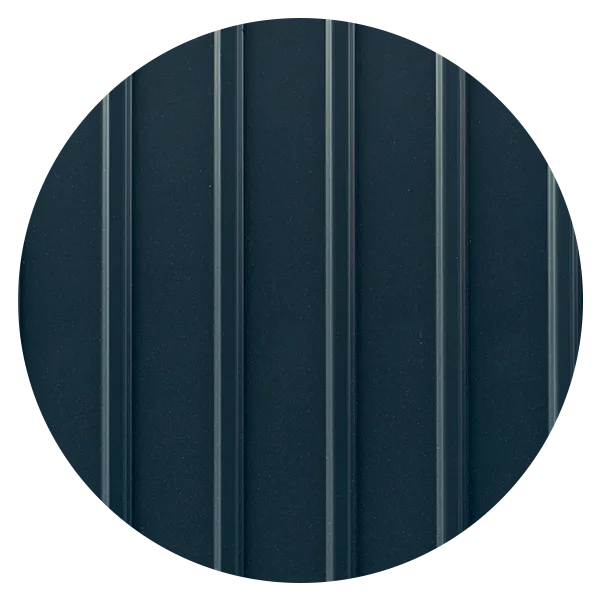
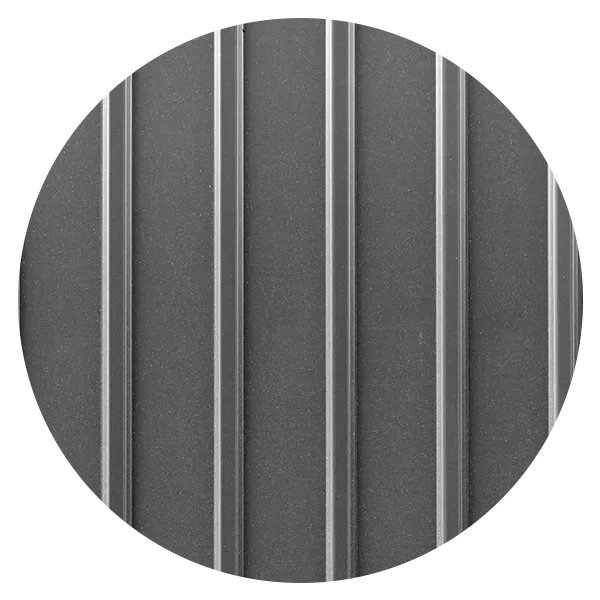

Mineral wool
Wood frames and triple tempered glass with argon chamber
Glulam GL24h, manufactured with certified structural timber, according to the European standard EN 14080 for structural glued timber.
Does your project need something more specific?
Some terrains, uses, or visions require a different solution. SIAN Studio can adapt the modular system to new layouts, finishes, scales, and experiences.
Explore other models
Let's build your project together.
Tell us about your land or idea. We guide you from concept to reality.